


Listing Courtesy of: East Tennessee Realtors / Listed By: Jessica "Jess" Strunk, Wallace North Office
220 Emory Rd Rd Blaine, TN 37709
Active (2 Days)
$275,000 (USD)
Description
MLS #:
1356771
1356771
Taxes
$315
$315
Lot Size
0.62 acres
0.62 acres
Type
Single-Family Home
Single-Family Home
Year Built
2026
2026
Views
Country Setting, City
Country Setting, City
County
Grainger County
Grainger County
Listed By
Jessica "Jess" Strunk, Wallace North Office
Source
East Tennessee Realtors
Last checked Sep 28 2026 at 12:01 AM GMT+0000
East Tennessee Realtors
Last checked Sep 28 2026 at 12:01 AM GMT+0000
Bathroom Details
- Full Bathrooms: 2
Interior Features
- Appliances : Dishwasher
- Appliances : Microwave
- Appliances : Refrigerator
- Interior Features : Pantry
- Interior Features : Walk-In Closet(s)
- Interior Features : Breakfast Bar
- Interior Features : Eat-In Kitchen
- Appliances : Self Cleaning Oven
- Appliances : Range
- Windows : Windows - Insulated
- Windows : Window - Energy Star
- Interior Features : Kitchen Island
Subdivision
- Pine Crest Estates
Lot Information
- Private
- Level
- Corner Lot
- Irregular Lot
Property Features
- Fireplace: None
Heating and Cooling
- Central
- Electric
- Central Cooling
- Ceiling Fan(s)
Basement Information
- Crawl Space
- Outside Entr Only
Flooring
- Vinyl
Exterior Features
- Roof: Road/Road Frontage :
Utility Information
- Sewer: Public Sewer
School Information
- Elementary School: Joppa
- Middle School: Rutledge
- High School: Rutledge
Garage
- Main Level
Parking
- Off-Street Parking
- Main Level
- Designated Parking
- Rv Parking
Location
Estimated Monthly Mortgage Payment
*Based on Fixed Interest Rate withe a 30 year term, principal and interest only
Listing price
Down payment
%
Interest rate
%Mortgage calculator estimates are provided by Wallace and are intended for information use only. Your payments may be higher or lower and all loans are subject to credit approval.
Disclaimer: Copyright 2026 East Tennessee Realtors. All rights reserved. This information is deemed reliable, but not guaranteed. The information being provided is for consumers’ personal, non-commercial use and may not be used for any purpose other than to identify prospective properties consumers may be interested in purchasing. Data last updated 9/27/26 17:01







Inside, you'll find a split-bedroom floor plan with a wide-open main living area offering plenty of space to gather and entertain. In addition to 3 bedrooms, there's a BONUS FLEX ROOM that could be utilized as a 4th bedroom, home office, den, game room, hobby space--you name it!
The kitchen features plenty of storage, all NEW stainless-steel appliances, a walk-in pantry, and a center island with additional storage that's already wired with electric.
The spacious primary suite has room for that king-size bed, a large walk-in closet, and an en suite bath featuring double porcelain vanities, a soaker tub, and a separate walk-in shower.
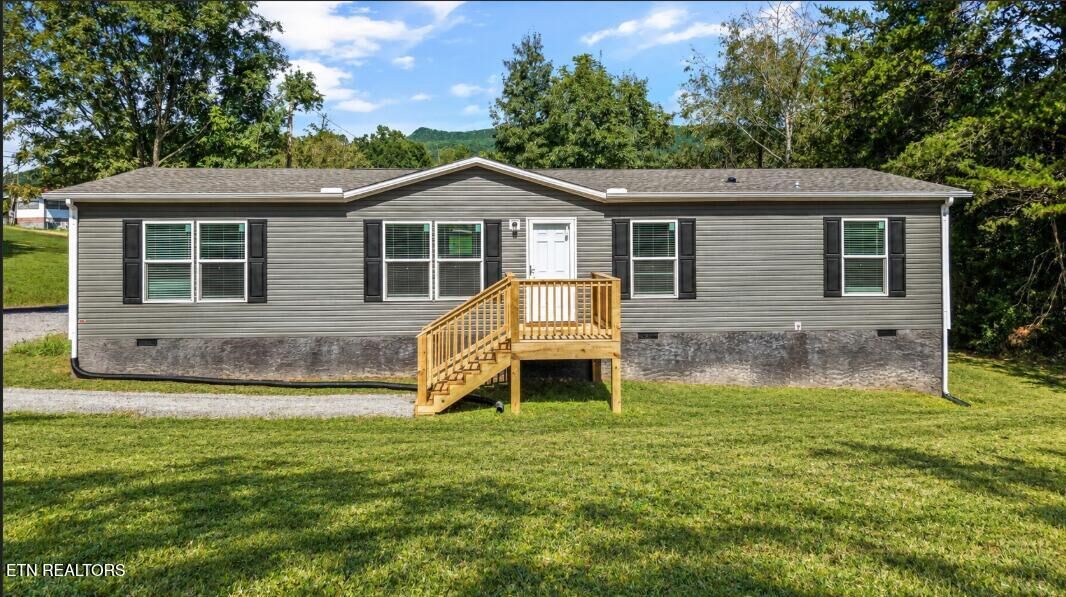
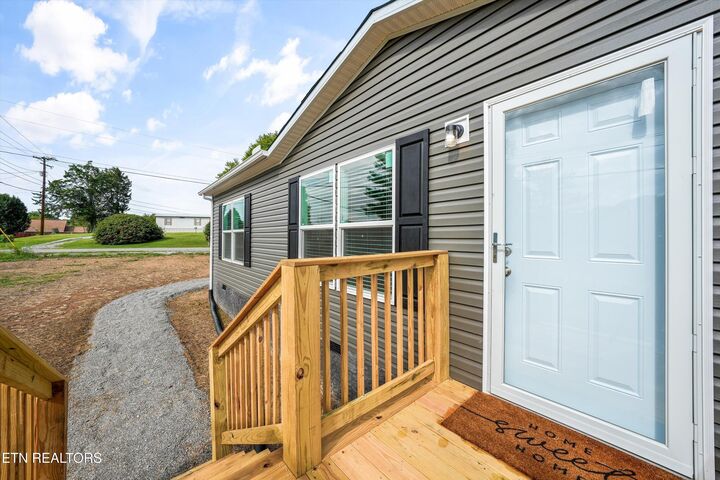
And because this home is BRAND NEW, you're starting fresh--from the finishes and fixtures to the appliances and everything in between.
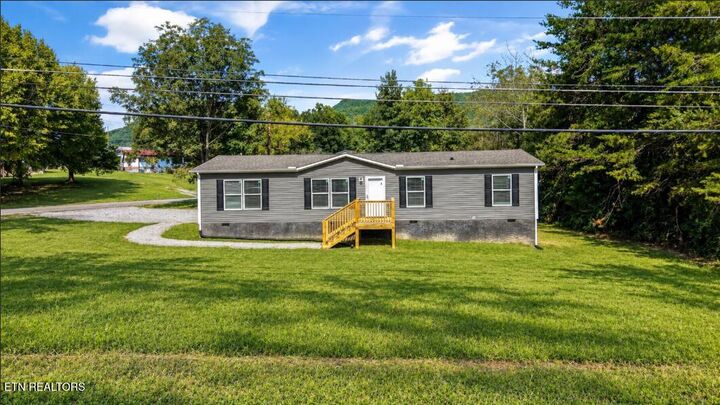
Outside, you'll have .62 unrestricted acres situated on a corner lot. The property is located directly off Emory Rd, a state-maintained road, and approximately one minute from Rutledge Pike, providing quick and convenient access to one of the area's primary travel routes.
Brand new construction, unrestricted land, a split-bedroom floor plan, open living, bonus flex space, a spacious primary suite, and a location that keeps you close to a major travel route--220 Emory Rd brings a LOT to the table. Schedule your showing and come see it for yourself!
*Some photos contain virtual staging*